Hot and cold rooms
Undersized or crushed runs starve some rooms while others get too much. Sizing each run to its room and balancing the system evens it out.
Duct installation Denver homeowners need usually follows a bigger change: a new heating or cooling system, a finished basement, or rooms that never get enough air. Ducts are the delivery system — if they are wrong, the equipment cannot do its job. Call (720) 806-7634 to talk through your home.
Call (720) 806-7634 any time, day or night, and talk through what is happening. We answer the phone 24 hours a day.
Call Now (720) 806-7634 → Open 24 hours · 7 days a week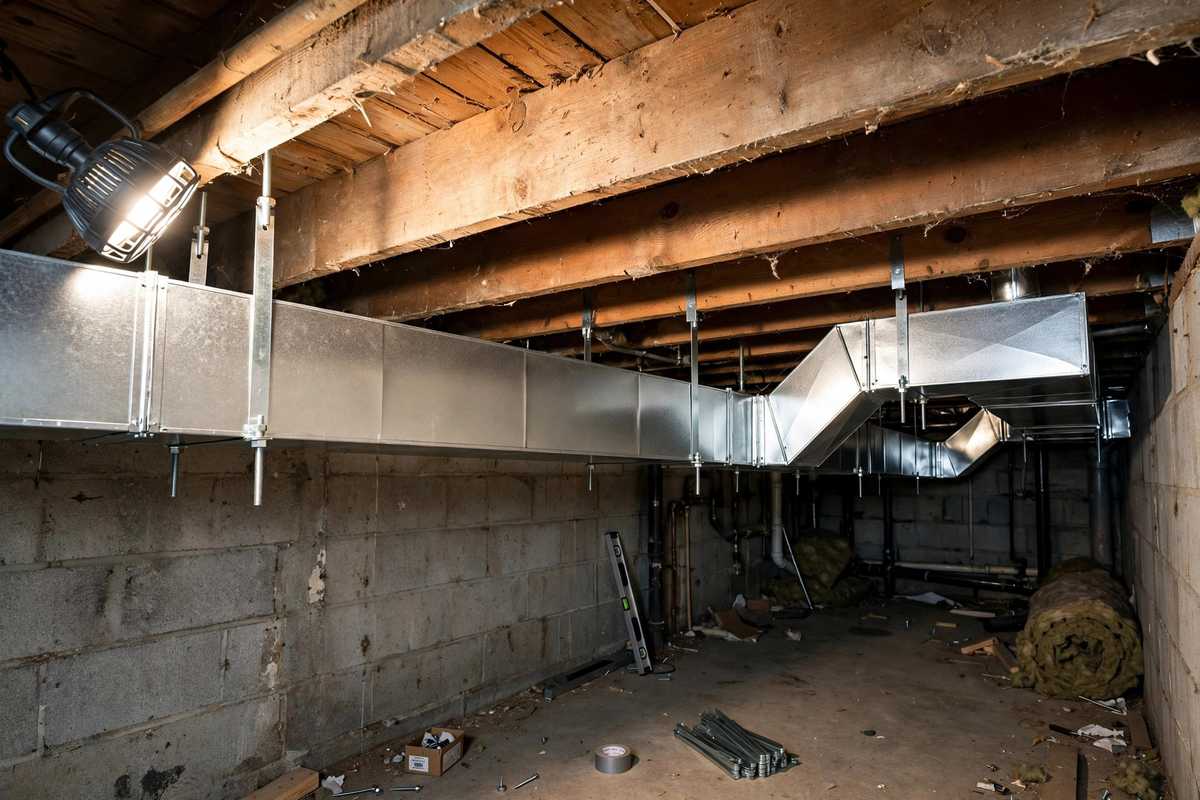
Duct installation is designing and running the sheet-metal or flexible ductwork that carries heated and cooled air to every room: supply runs, return runs, registers, and the connections at the furnace, air handler, or heat pump. Each run is sized for the room it serves.
Denver's older homes are where duct problems hide. Ducts added piecemeal over decades, runs squeezed through tight joists, and returns that were never installed leave rooms starved of air. New ductwork fixes the layout instead of patching it — proper sizes, short straight runs where possible, sealed joints, and a return in the rooms that need one.
A duct job is design first, then the runs. Here is what a standard job includes.
We map the supply and return runs for the rooms, sized to the load of each room and the capacity of the system. The layout follows the house, not the easiest path.
We use rigid duct where runs are long or exposed, and flexible duct for short connections. Both are supported properly so they do not sag or crush.
Every joint and seam is sealed as it is built, so air goes to the rooms instead of leaking into the attic or crawl space.
We fit registers where the air should land and returns where rooms need them, so air circulates instead of pressurizing one room and starving the next.
We tie the new ductwork into the furnace, air handler, or heat pump, and check the connections for leaks.
We measure airflow at the registers and balance the runs, so each room gets the air it was designed for.
We walk the rooms, check the existing ducts and the system they connect to, and note where air is weak or rooms run hot and cold.
We size each run for its room and draw the layout — supply, return, and register positions — before any duct is cut.
We fabricate and hang the ductwork, supporting every run so it stays straight and sealed over time.
We seal every joint, connect the runs to the system, and fit registers and returns.
We measure airflow at each register, adjust the dampers, and confirm the rooms are getting the air they need.
Measuring and cutting tools for ductwork that fits the house it serves.
Measures air at each register so runs can be balanced to the design, not by feel.
Checks the pressure the system works against — high pressure means the ducts are choking the equipment.
Cut, fold, and crimp sheet metal to the sizes the design calls for.
Seals joints and seams permanently, where tape alone would peel and leak.
Lets us see inside existing runs to find crushed sections, disconnections, and blockages.
Supports every run so ducts stay straight and sealed instead of sagging over time.
A finished basement had one small supply run and no return. It stayed cold in winter and stuffy in summer, whatever the thermostat said.
New supply and return runs, sized for the space, now keep the basement at the same temperature as the rest of the house.
Two bedrooms at the end of long, narrow duct runs never got enough air. The system ran longer and the rooms still lagged.
The runs were replaced with properly sized duct and the registers balanced. The bedrooms now hold temperature with the rest of the home.
A new heat pump was planned for a home whose ducts were leaky, disconnected in places, and undersized for the new equipment.
New ductwork was run before the heat pump went in, so the new system delivers its full capacity instead of losing air through the old runs.
Ducts are easy to blame last and find first. Here is what bad ductwork does to a Denver home.
Ask a pro →Undersized or crushed runs starve some rooms while others get too much. Sizing each run to its room and balancing the system evens it out.
Long runs, sharp bends, and leaks all cut airflow. A proper layout with sealed joints restores it.
Leaky ducts pull dusty air from attics and crawl spaces into the system. Sealed joints keep that air out of your rooms.
When ducts choke airflow, the equipment works harder and wears faster. Ducts matched to the system take that strain off.
Lion Tech Home Services designs and installs ductwork from its Denver office at 7575 E 29th Pl #4052, sizing each run for the rooms it serves.
Lion Tech Home Services is rated 5.0 out of 5 from 11 Google reviews.
“Martin does great work, is very transparent about costs, and most importantly backs up his work and will double back if needed without a question. I'll absolutely be using Lion Tech again when I need help around my homes.”
Dominic EastGoogle review
✓ VerifiedHot and cold rooms, weak airflow at the registers, visible damage, or ducts that are disconnected or crushed are the usual signs. We inspect the runs and show you what we find before recommending anything.
Not always, but the ducts have to match the new system. Undersized or leaky ducts will hold a new system back, so we check them as part of any install quote.
It depends on the size of the home and how much ductwork is involved. A partial run replacement can take a day; a full new duct system takes longer. We confirm the schedule before work starts.
Properly sized, sealed, and balanced ductwork delivers the right amount of air to each room. That is what evens out temperatures — the equipment can only do its part if the ducts do theirs.
Call (720) 806-7634 and talk through your home with us. We will look at the ducts, the system, and the rooms, and give you a quote for the work.
Call (720) 806-7634 →Lion Tech Home Services, Denver — call (720) 806-7634, open 24 hours.